Portfolio

Project 01

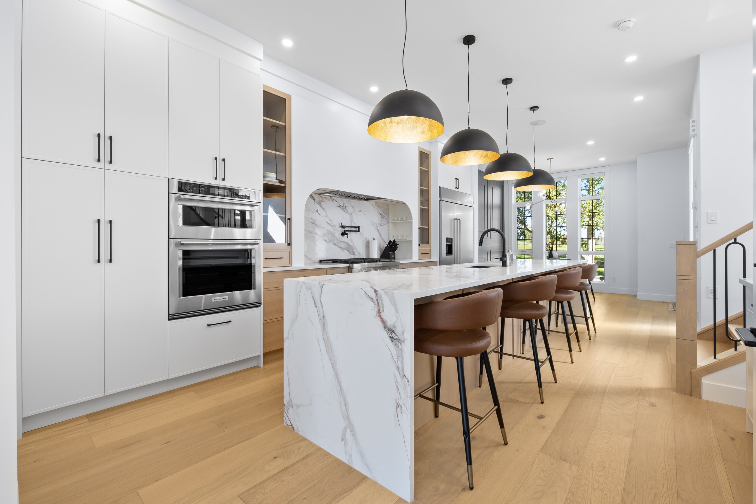
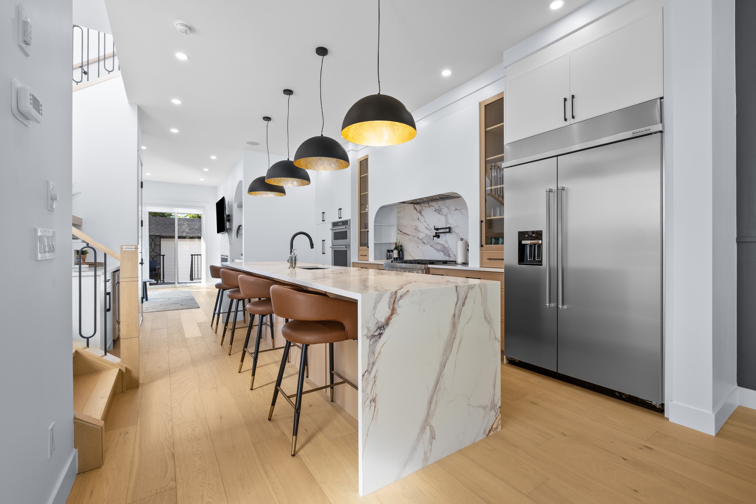
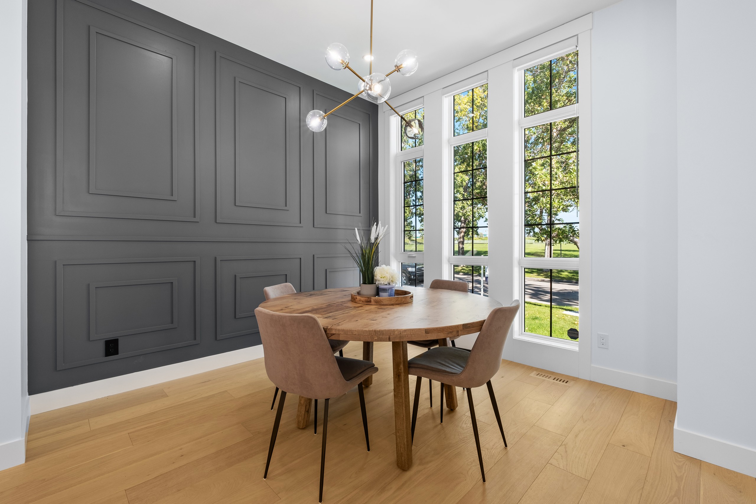
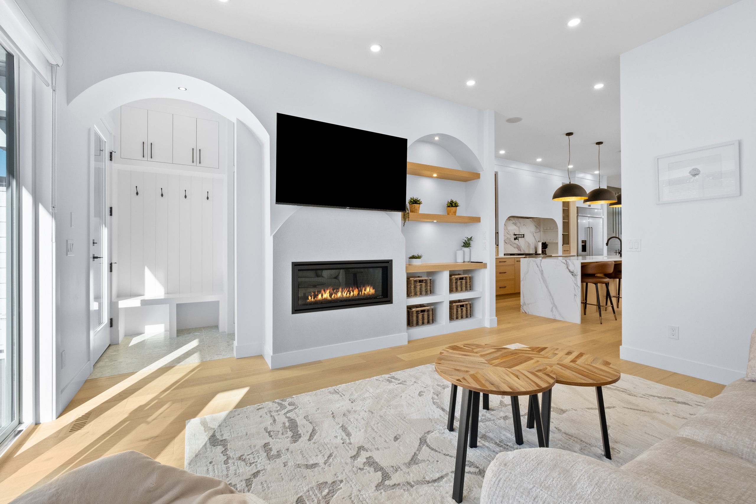
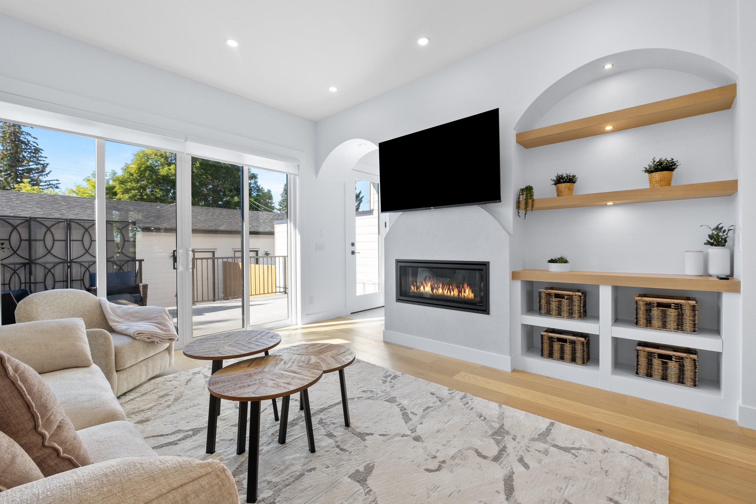
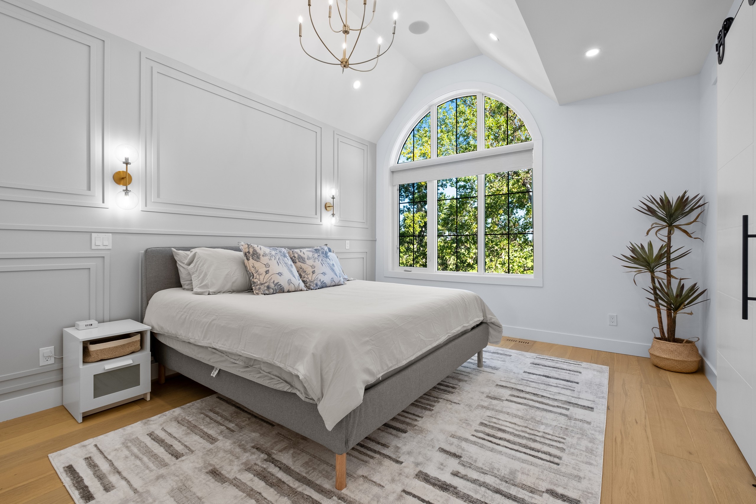
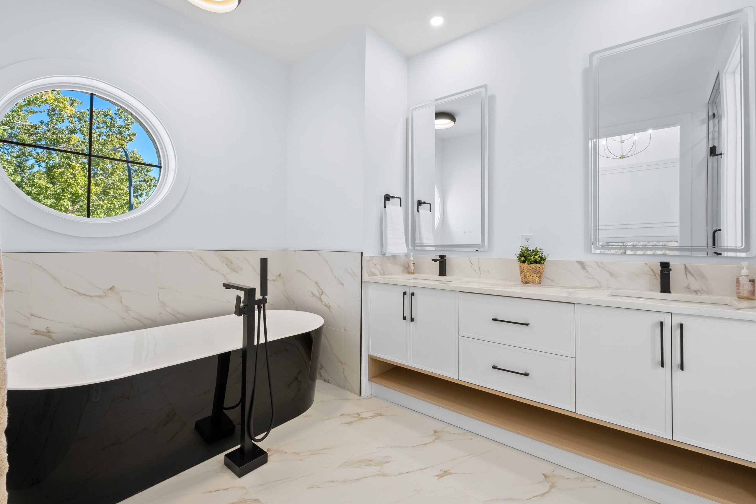
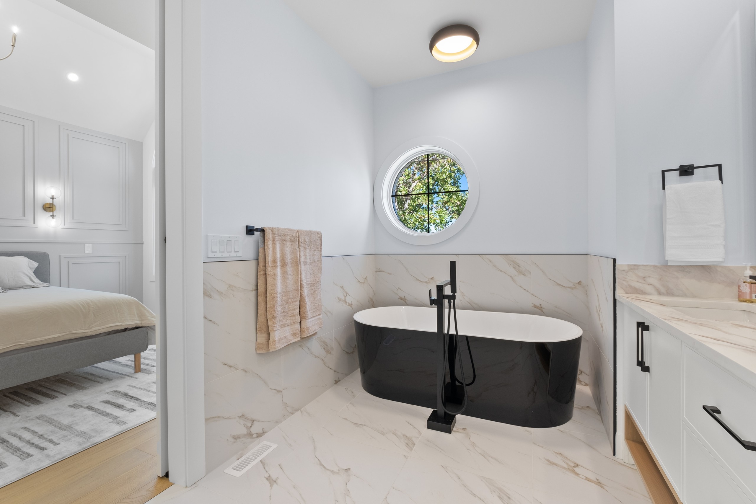
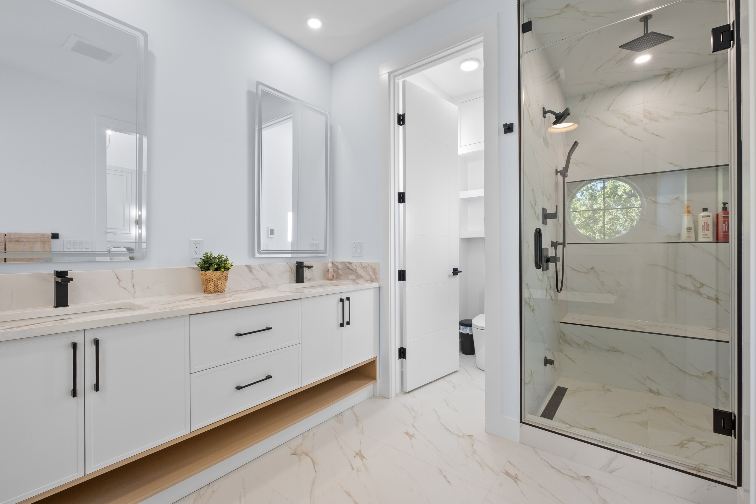
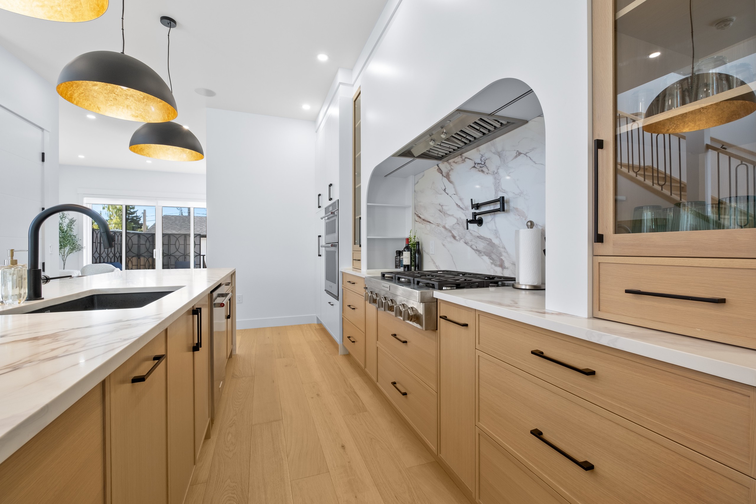
Kitchen with a marble waterfall island, leather bar stools and black dome pendantsKitchen with a built-in stainless fridge, waterfall island and the staircase beyondWhite oak lower cabinets, gas range and a marble backsplash nicheDining room with a dark panelled feature wall, round wood table and tall windowsLiving room with a linear fireplace, arched mudroom nook and open kitchen beyondLiving room with built-in shelves, a fireplace and sliding doors to the deckPrimary bedroom with a vaulted ceiling, arched window and panelled wallsEnsuite with a freestanding black tub under a round window and a double vanityEnsuite seen from the bedroom, with the black tub and round windowEnsuite double vanity and glass walk-in shower with marble tile

Project 02

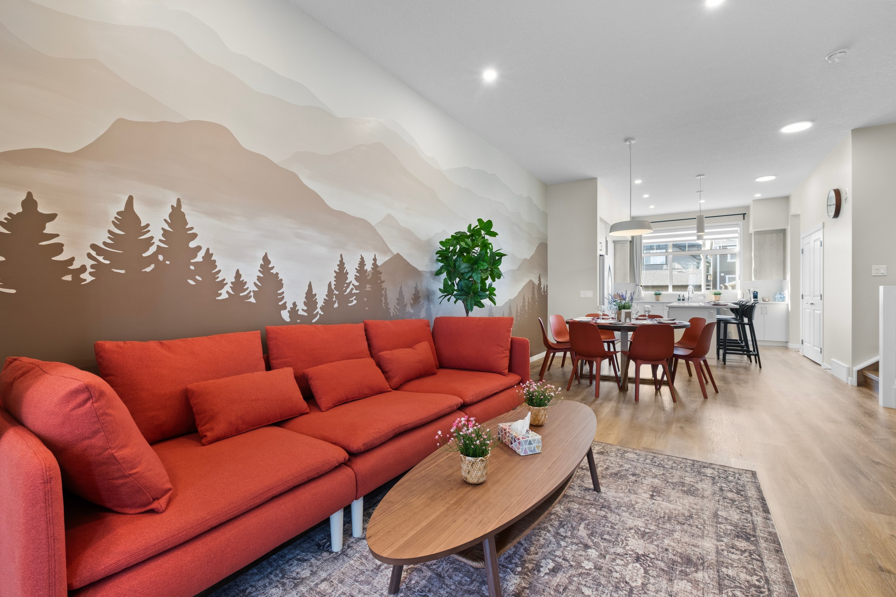
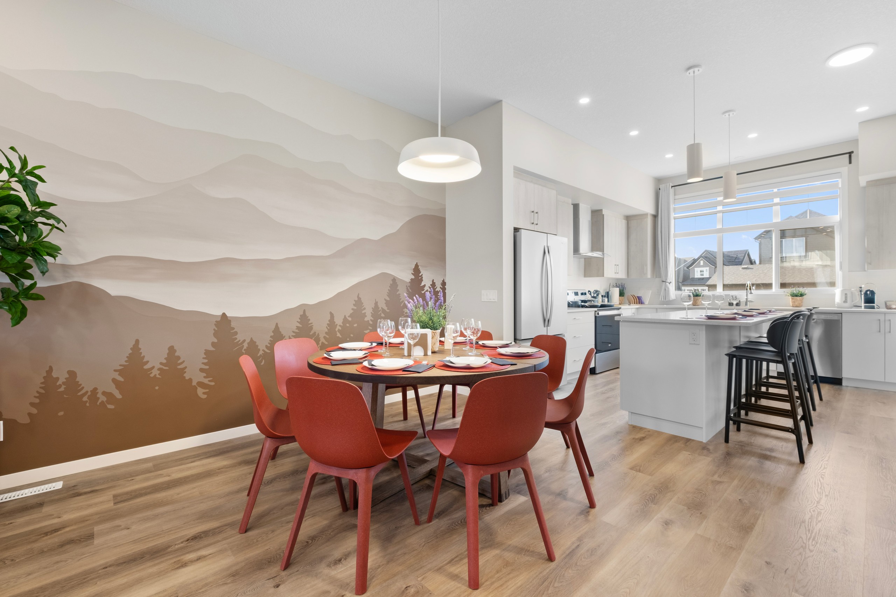
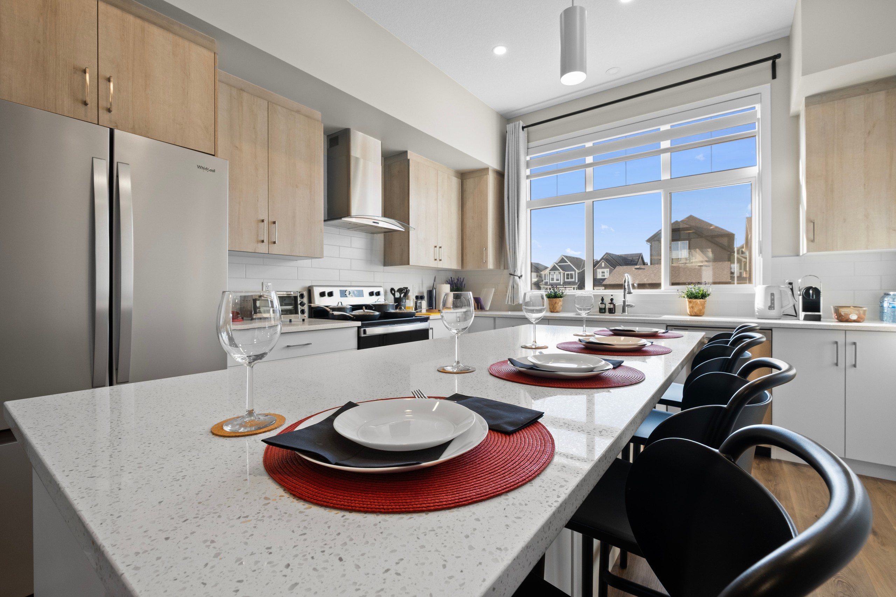
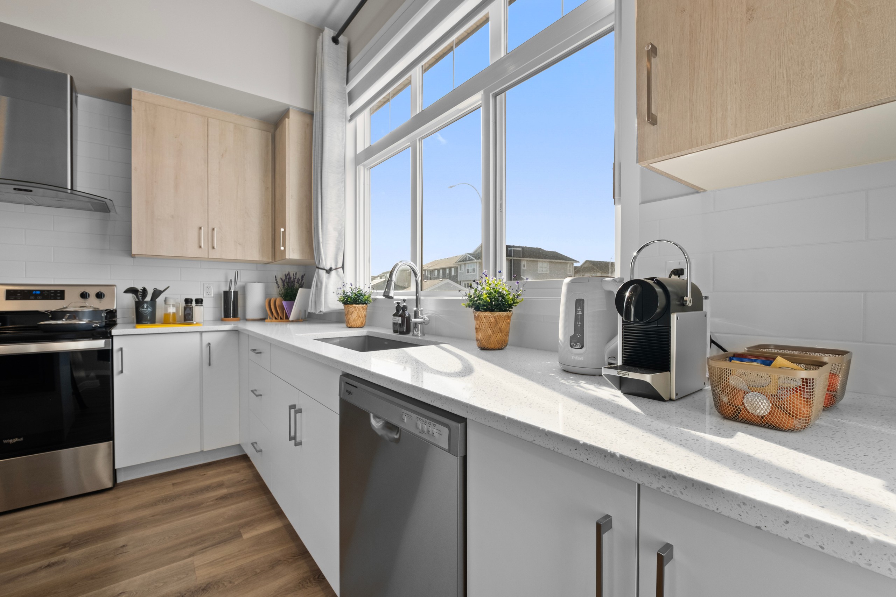
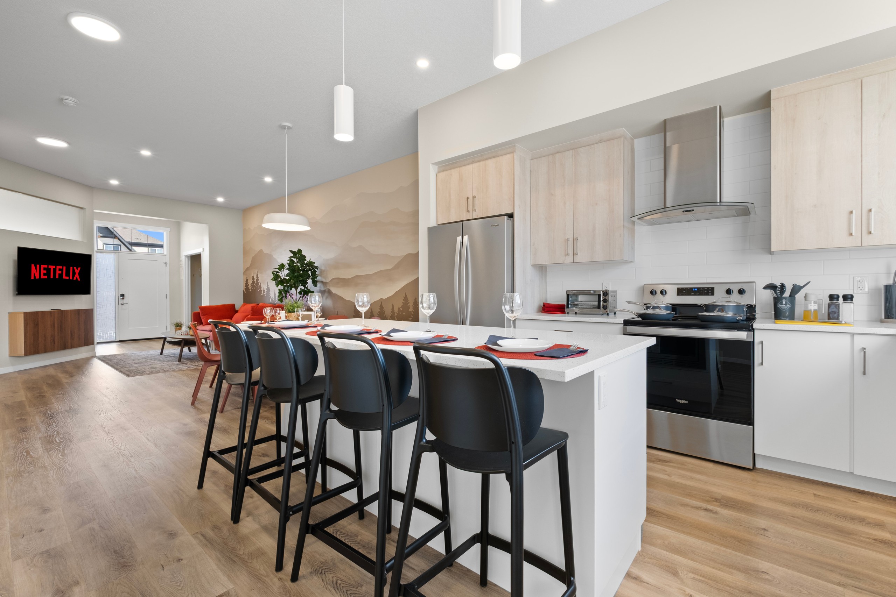
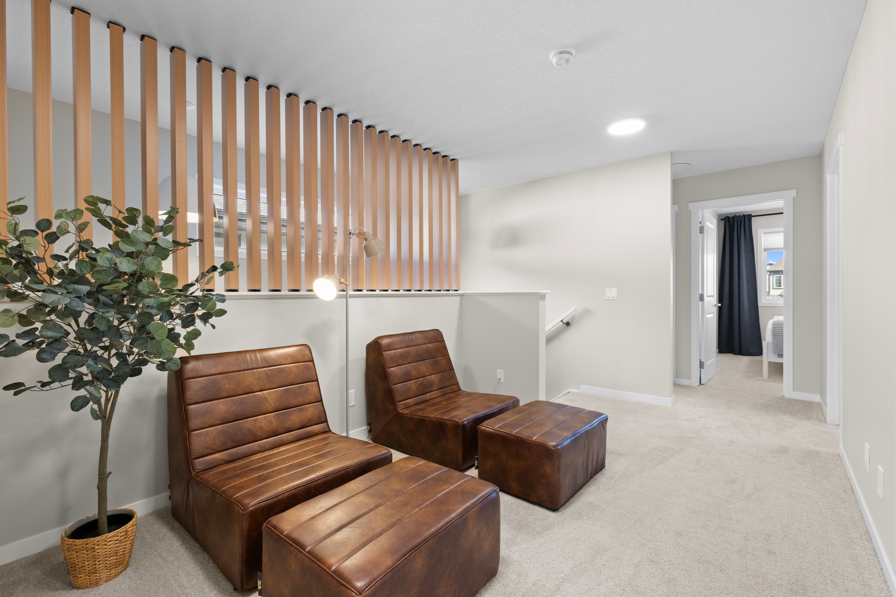
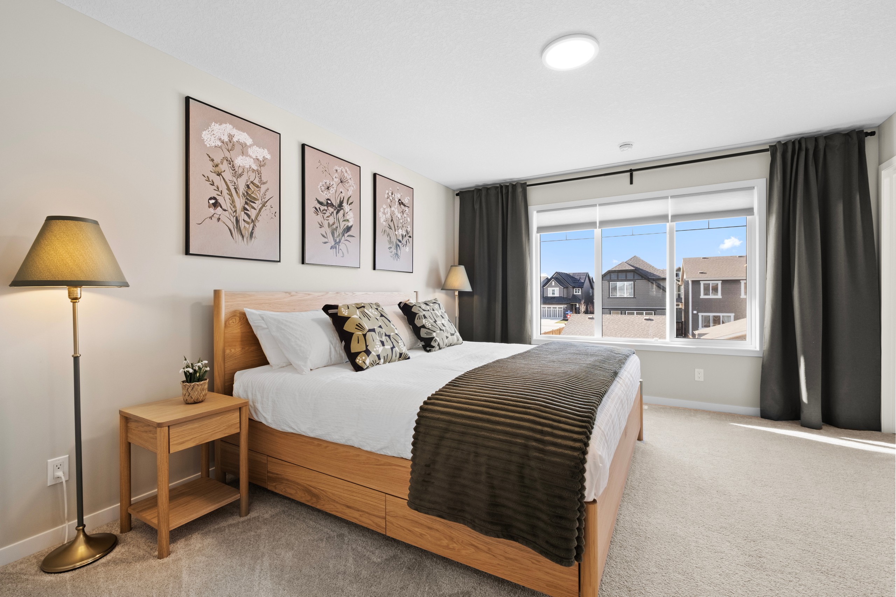
Living room with a rust-coloured sofa and a mountain-and-forest muralDining area with red chairs, a round table and the mountain muralKitchen island set for dinner, with black bar stoolsKitchen sink under tall windows with white quartz countersOpen kitchen with a long island, stainless appliances and the living room beyondUpstairs lounge with leather chairs and a wood slat screenBedroom with a wood bed, botanical prints and a window

Project 03

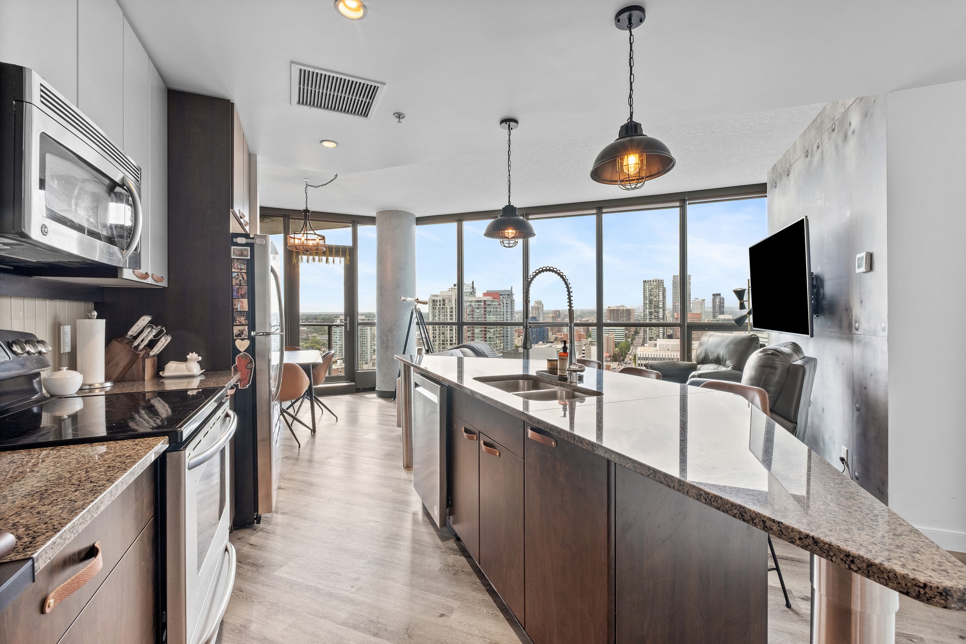
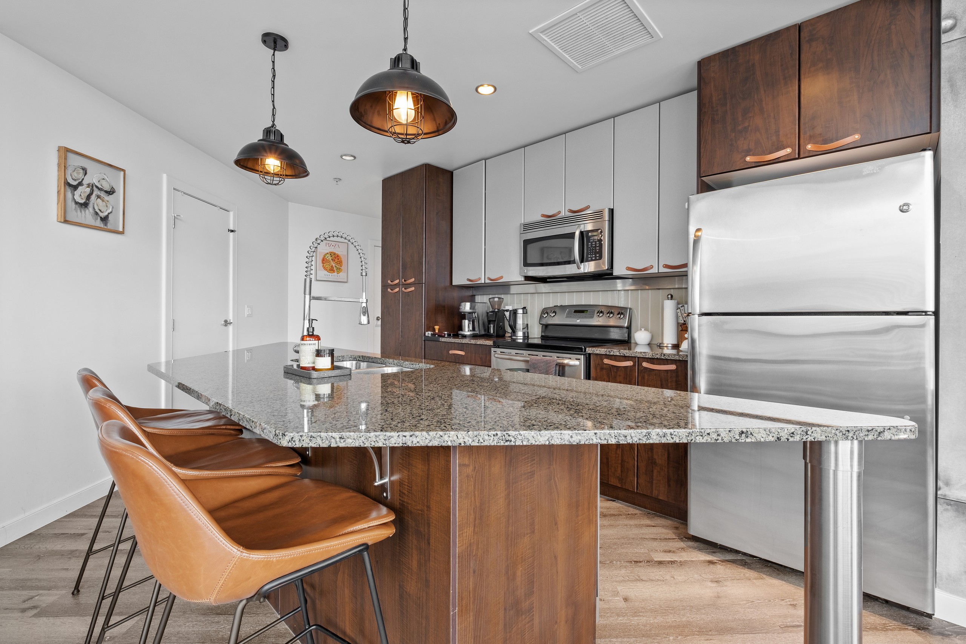
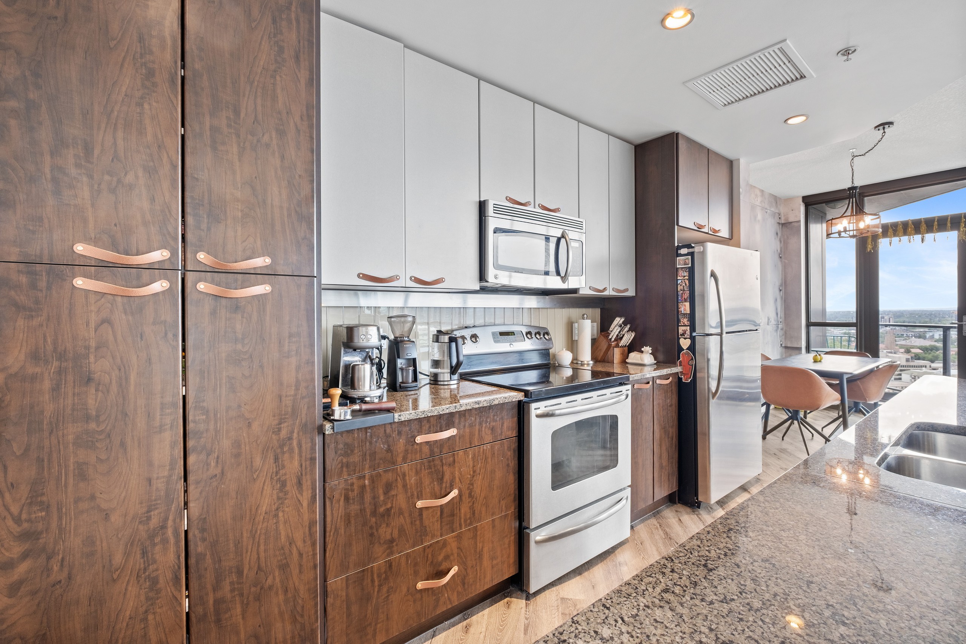
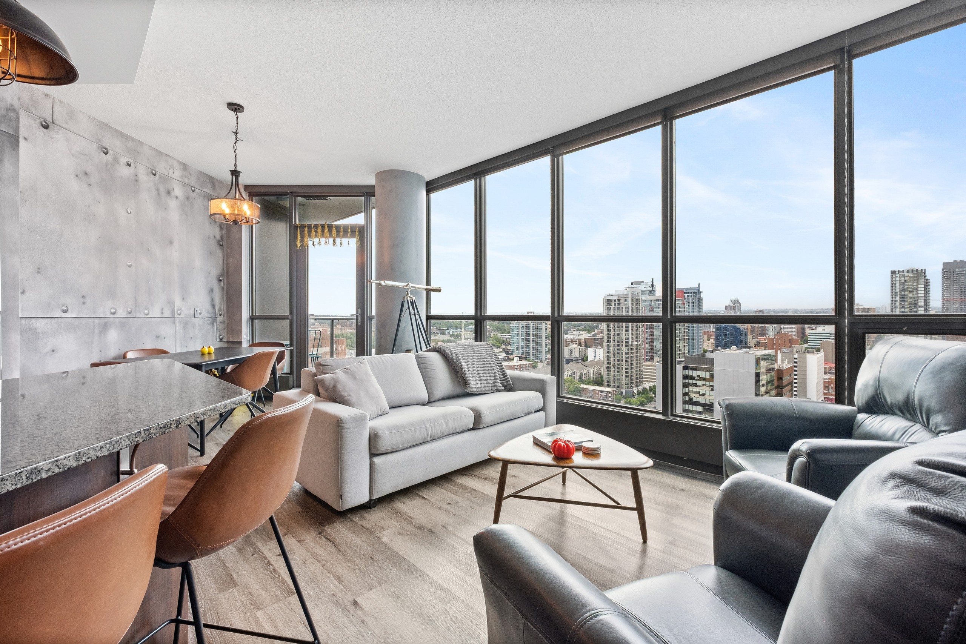
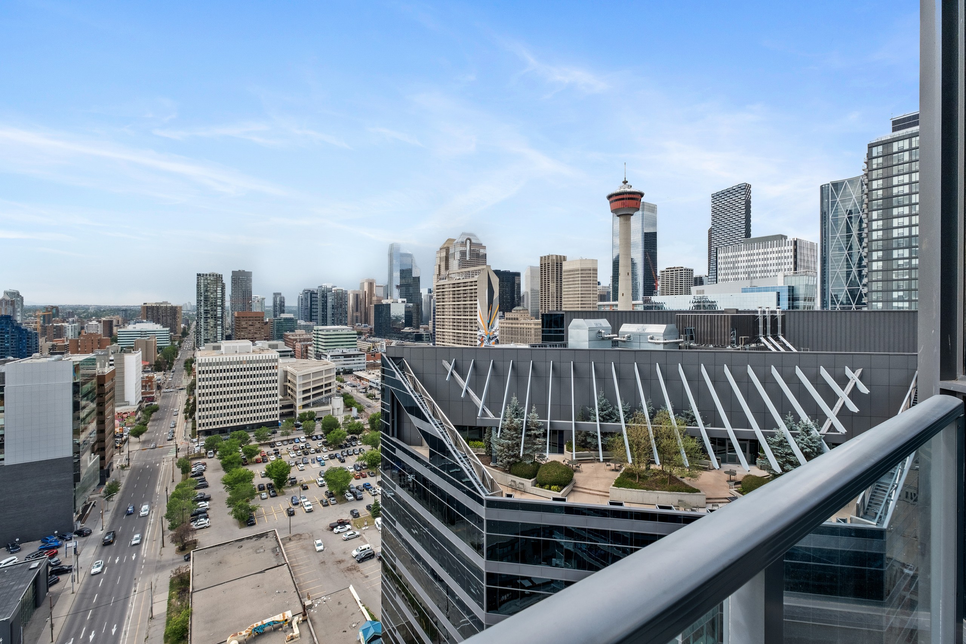
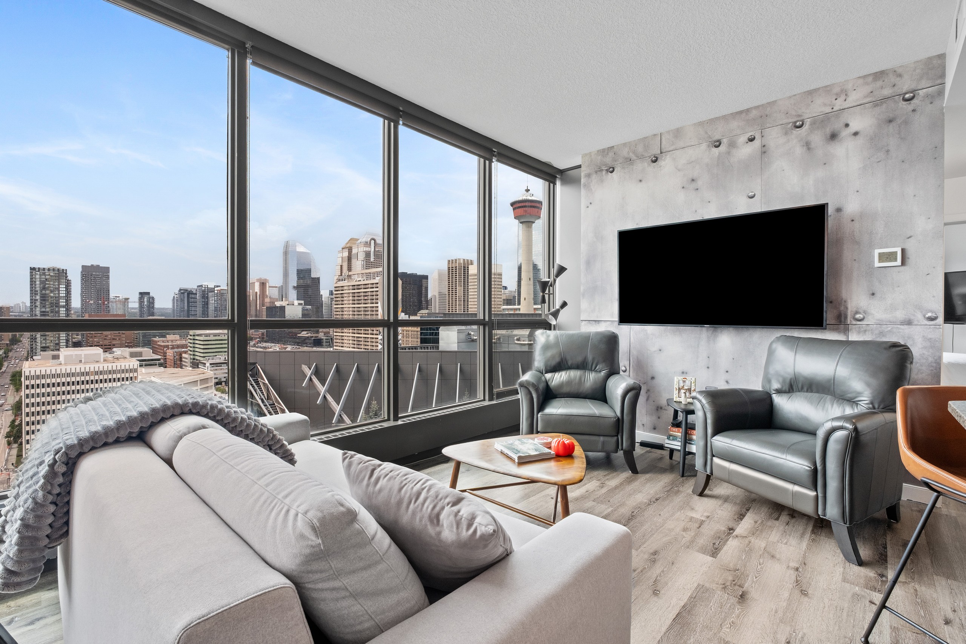
Condo kitchen with a granite island, pendant lights and floor-to-ceiling city windowsCondo kitchen island with leather bar stools and stainless appliancesCondo kitchen with walnut and white cabinets and a stainless rangeCorner living room with floor-to-ceiling windows over downtown CalgaryBalcony view of downtown Calgary and the Calgary TowerLiving room with leather armchairs, a concrete feature wall and a Calgary Tower view

Project 04

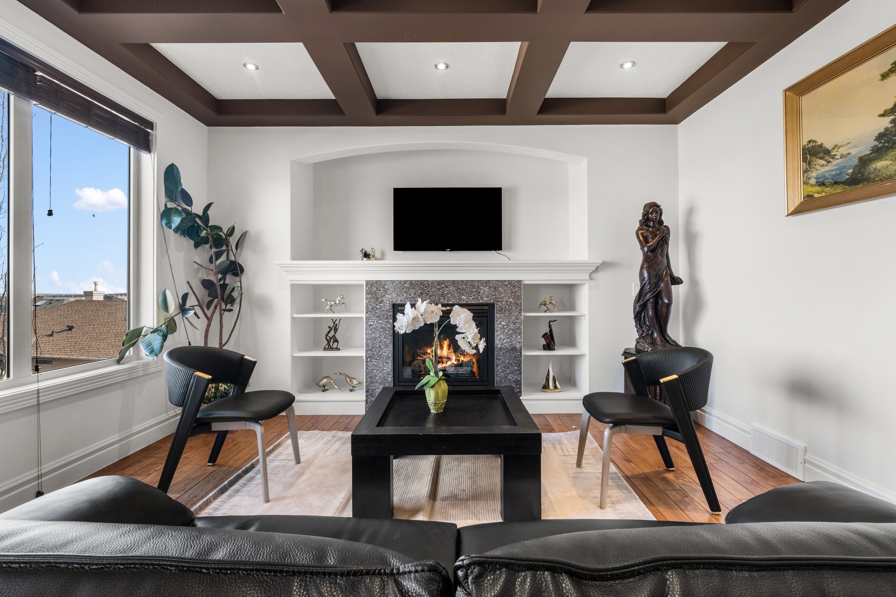
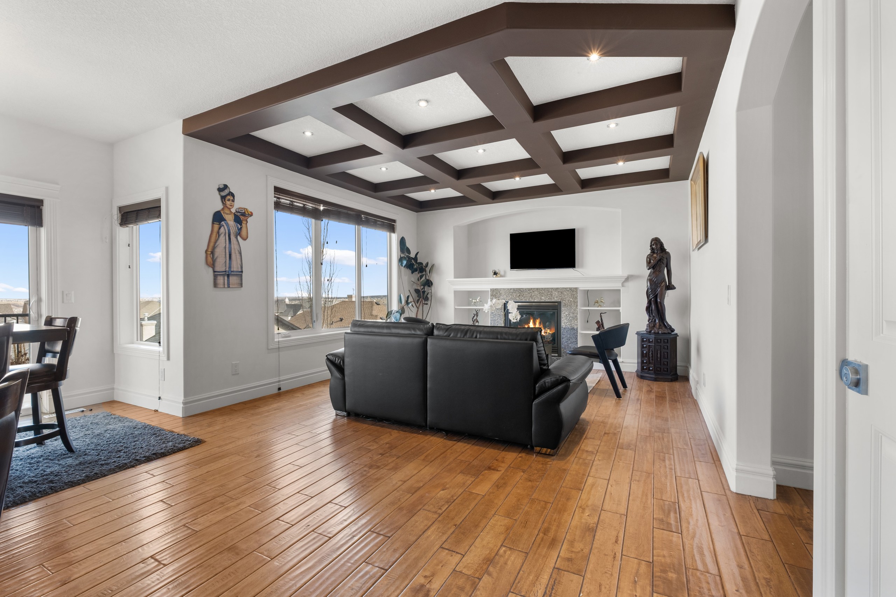
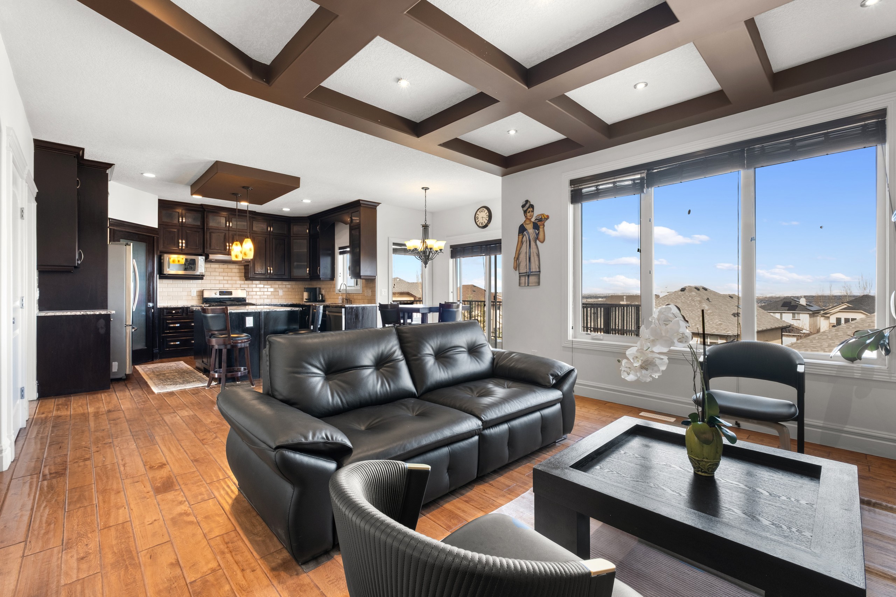
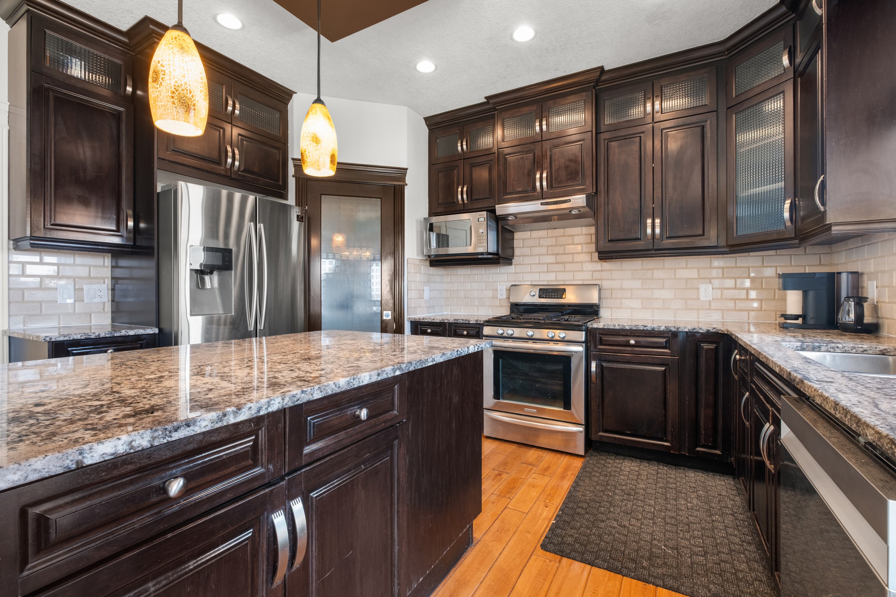
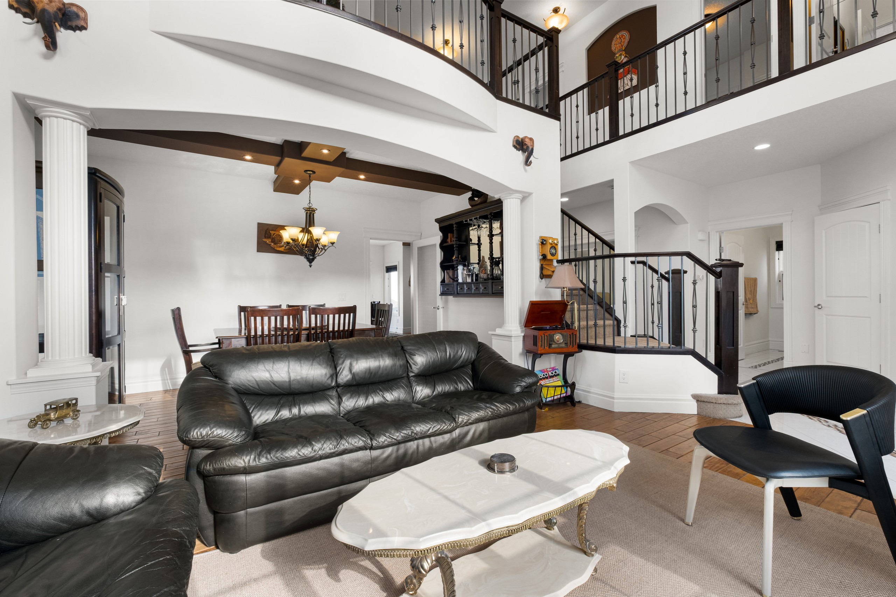
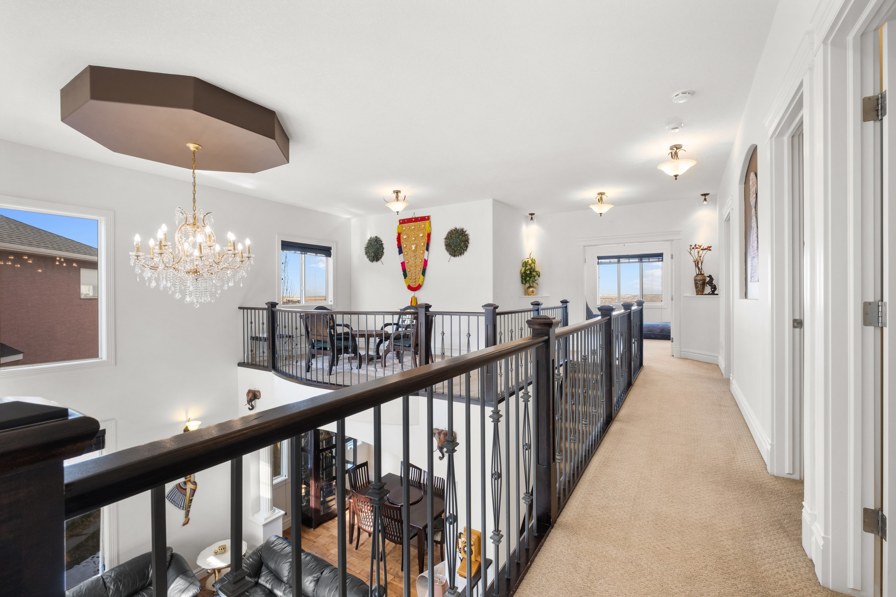
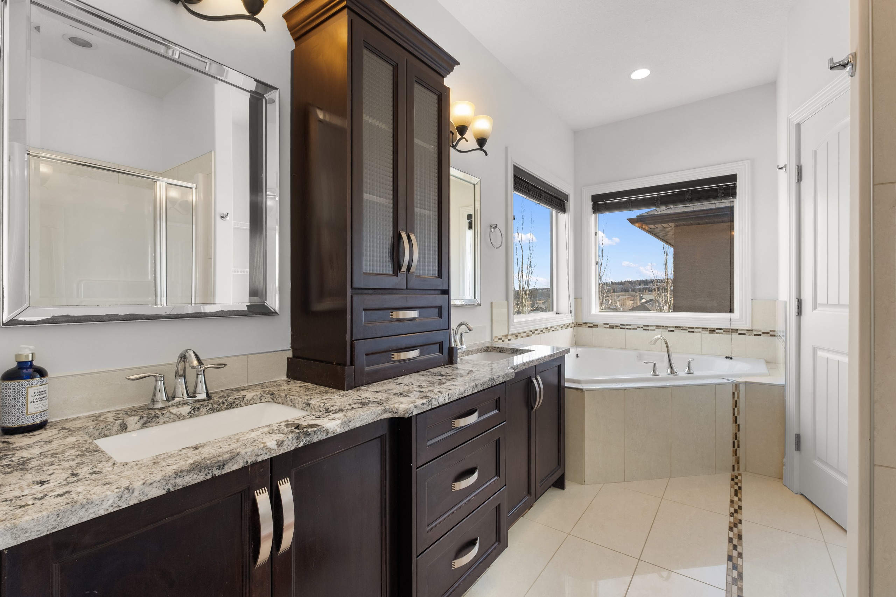
Living room with a coffered ceiling, tiled fireplace and leather furnitureOpen living area under a coffered ceiling with a black leather sofaLiving room opening to a dark wood kitchen, with windows over the neighbourhoodKitchen with dark wood cabinets, a granite island and stainless appliancesFamily room with columns, an open-to-above balcony and a curved staircaseUpper hallway with an iron railing over the living room and a crystal chandelierEnsuite with a granite vanity, tall cabinet and corner soaker tub

Project 05

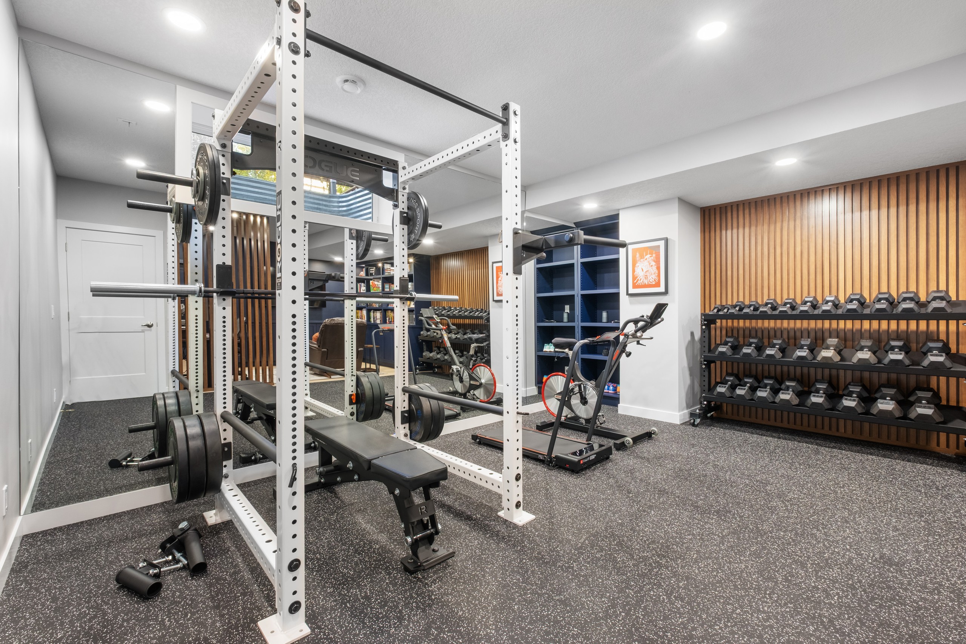
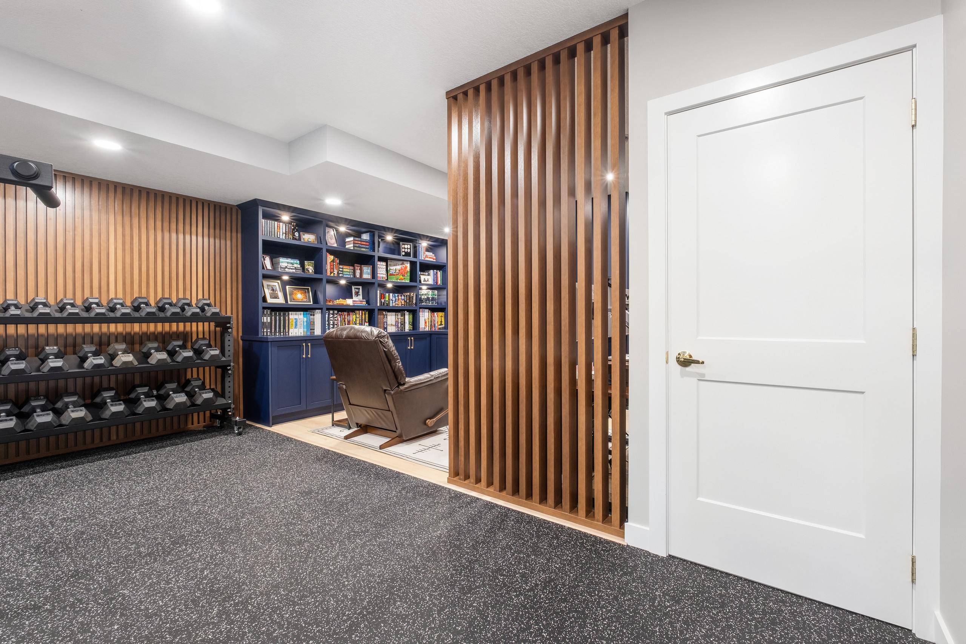
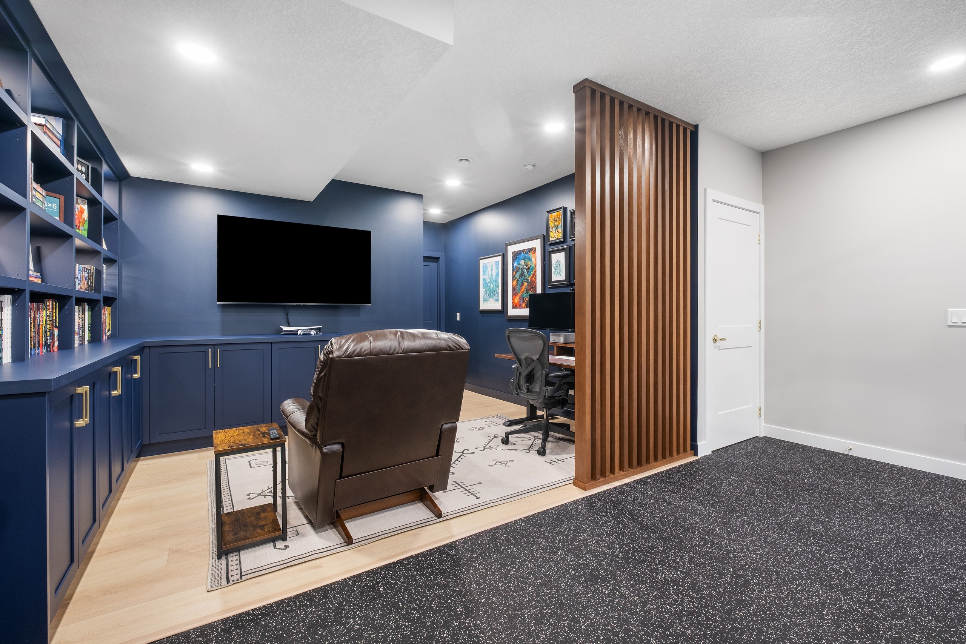
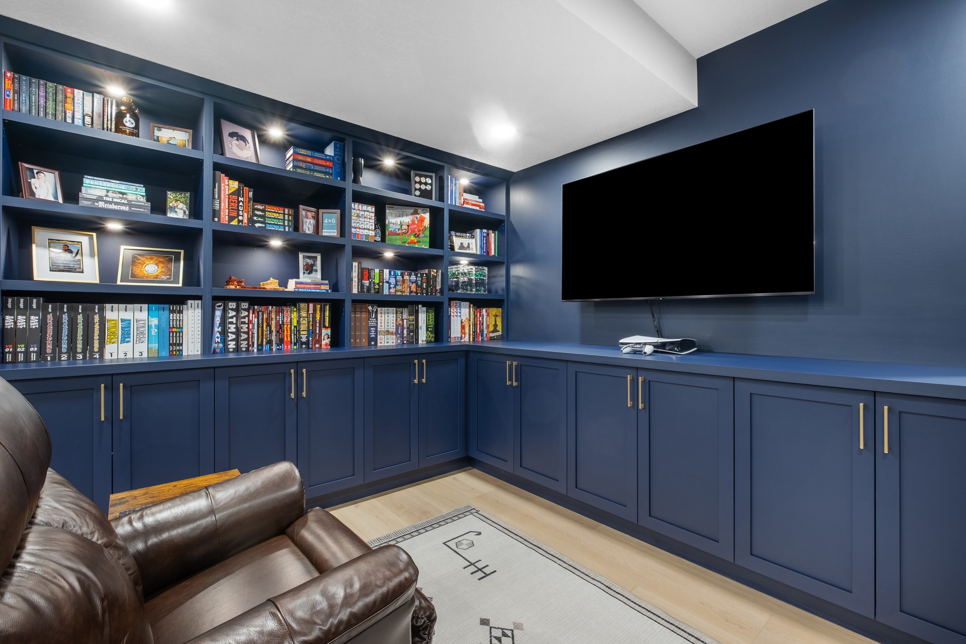
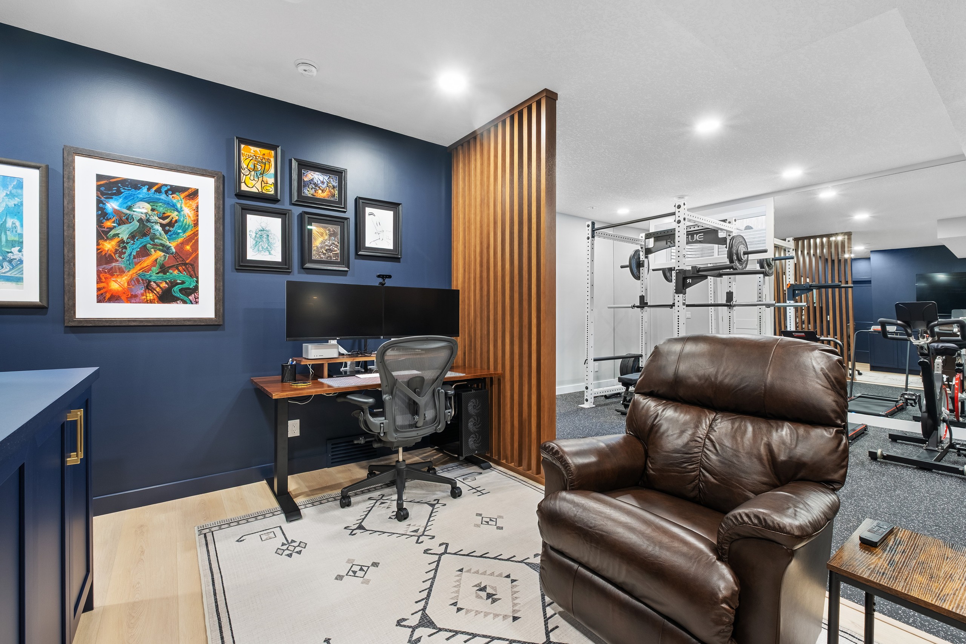
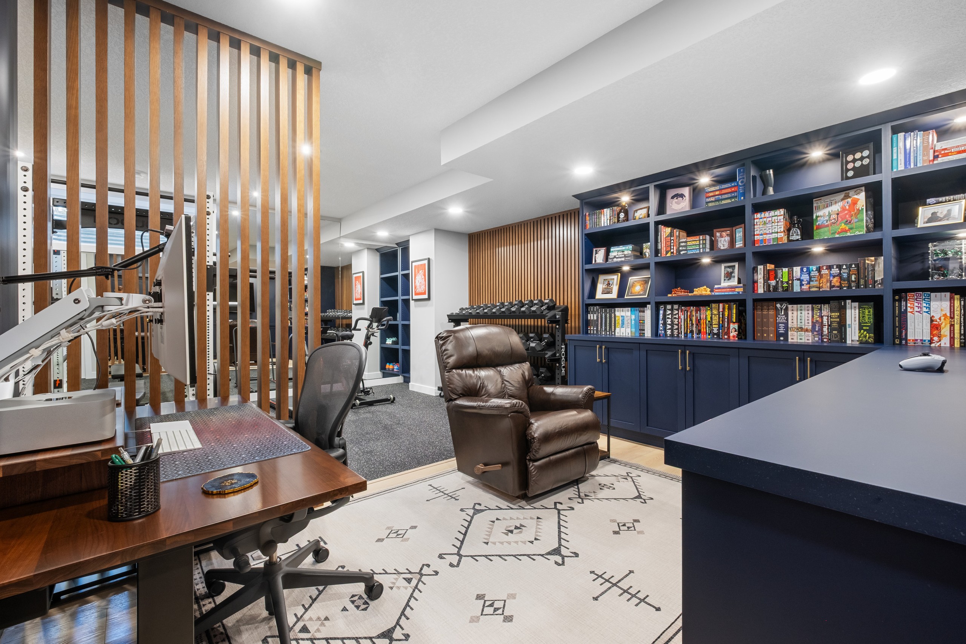
Basement home gym with a power rack, dumbbells and a wood slat wallBasement gym opening to a reading nook behind a wood slat dividerBasement media room with navy built-ins and a leather reclinerNavy built-in bookshelves and a wall-mounted TVBasement office with a navy wall, framed art and a deskBasement office and library with navy shelving behind a wood slat divider

Project 06

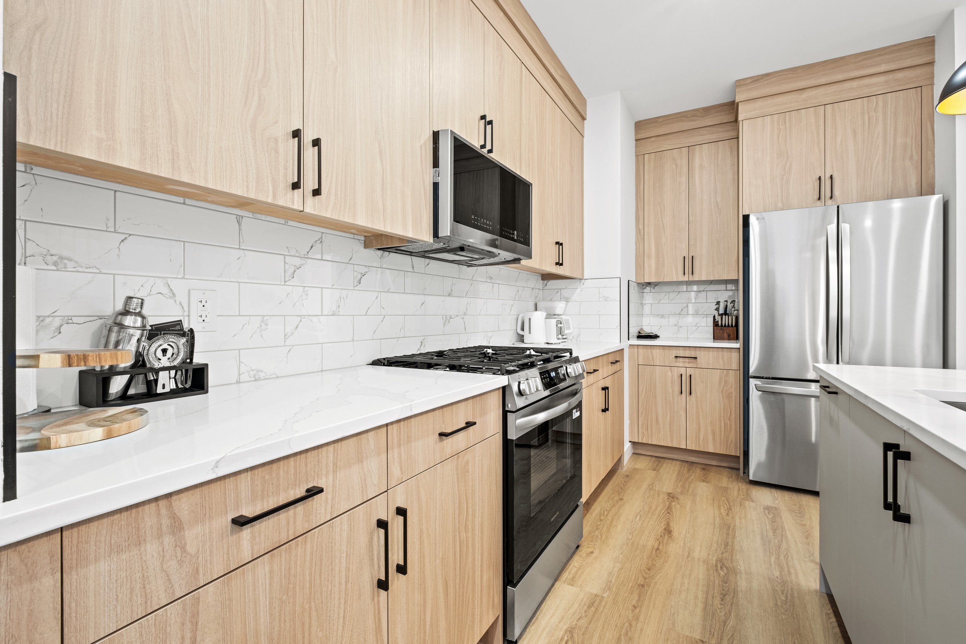
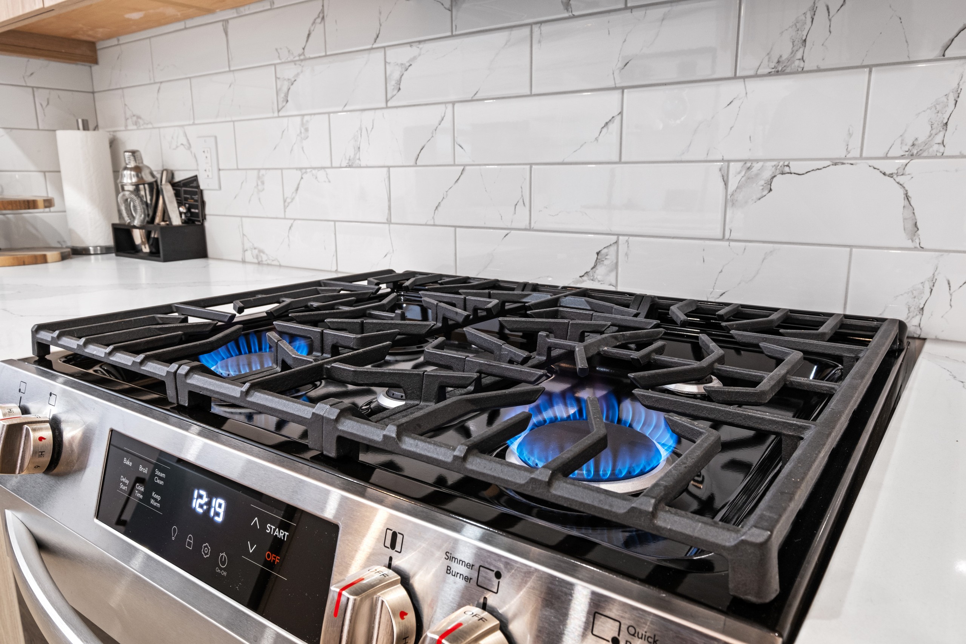
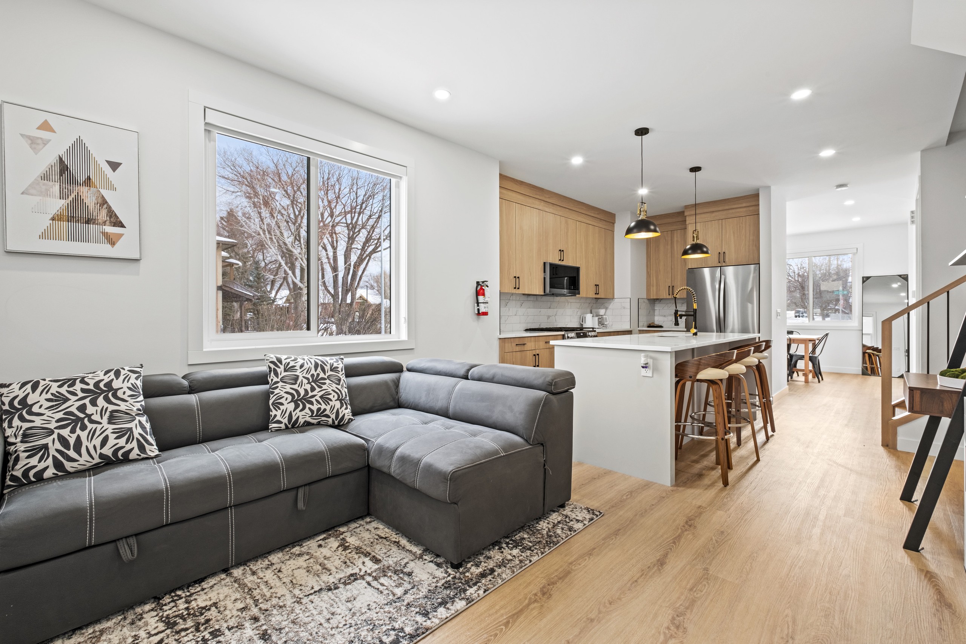
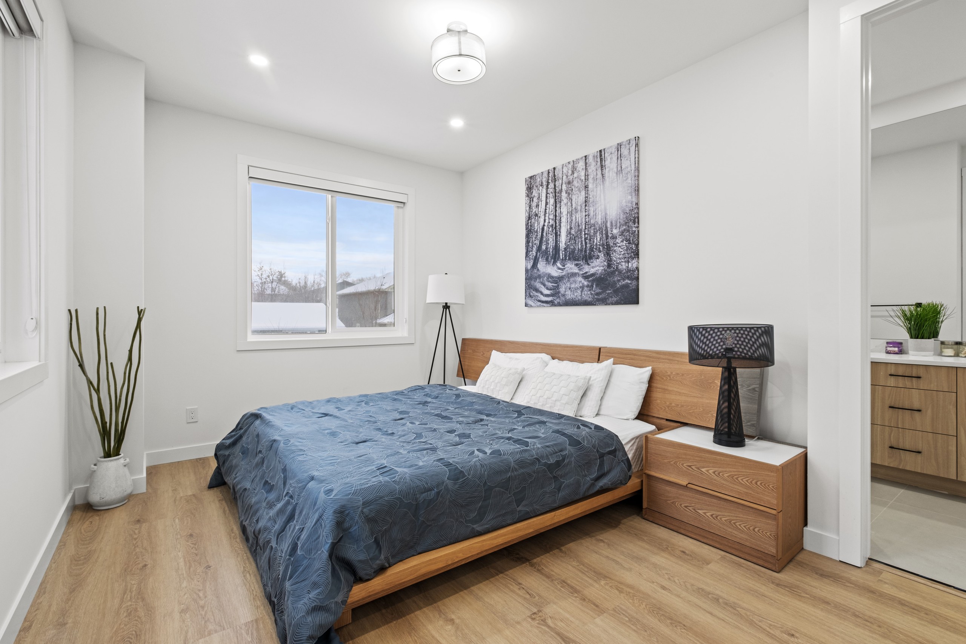
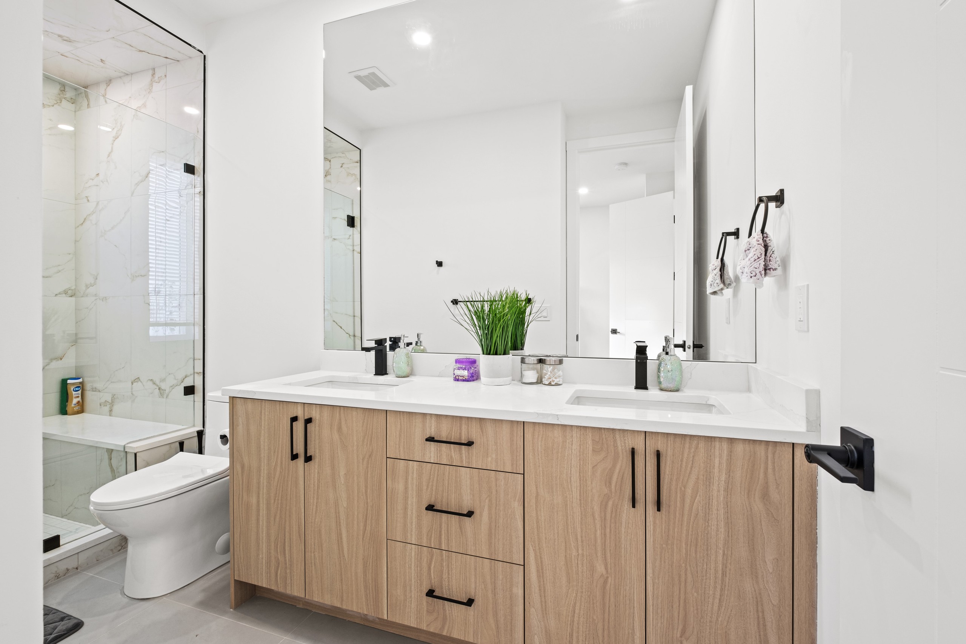
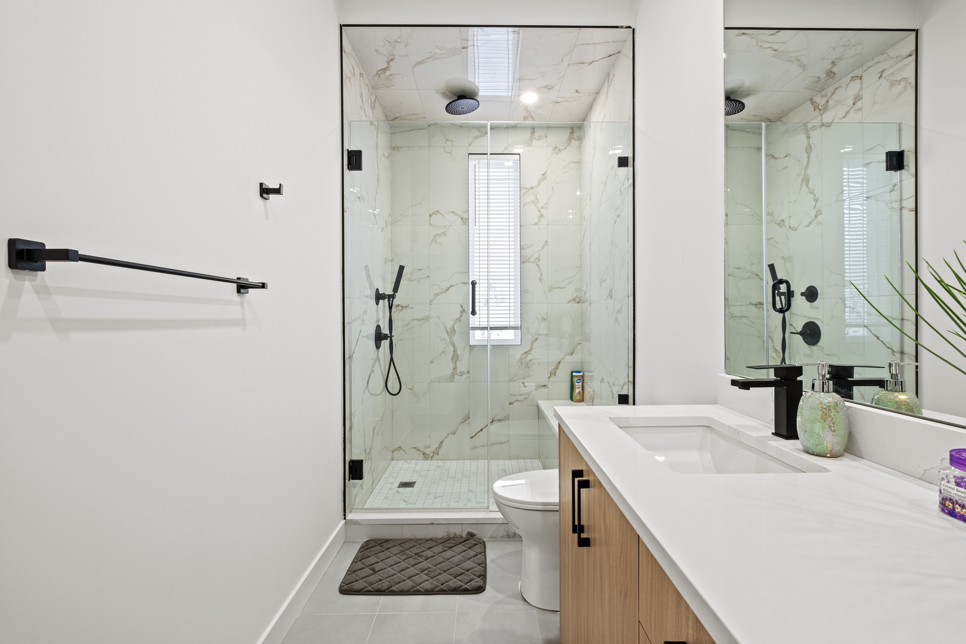
Kitchen with light oak cabinets, white quartz counters and a marble-look backsplashClose-up of a gas range with blue flames against a marble-look backsplashLiving room with a grey sectional and an open kitchen with an islandBedroom with a navy bedspread, wood bed and nightstand lampBathroom with a double oak vanity and a glass showerBathroom with a glass walk-in shower, black fixtures and an oak vanity

Project 07

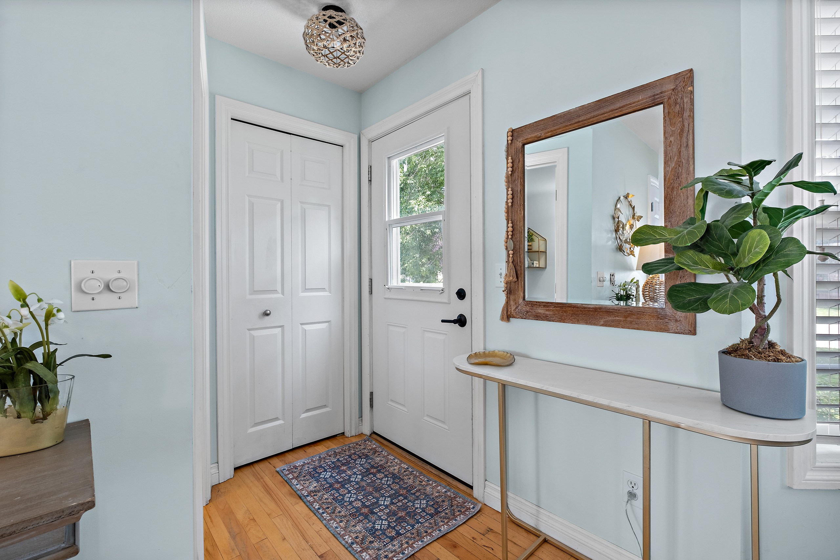
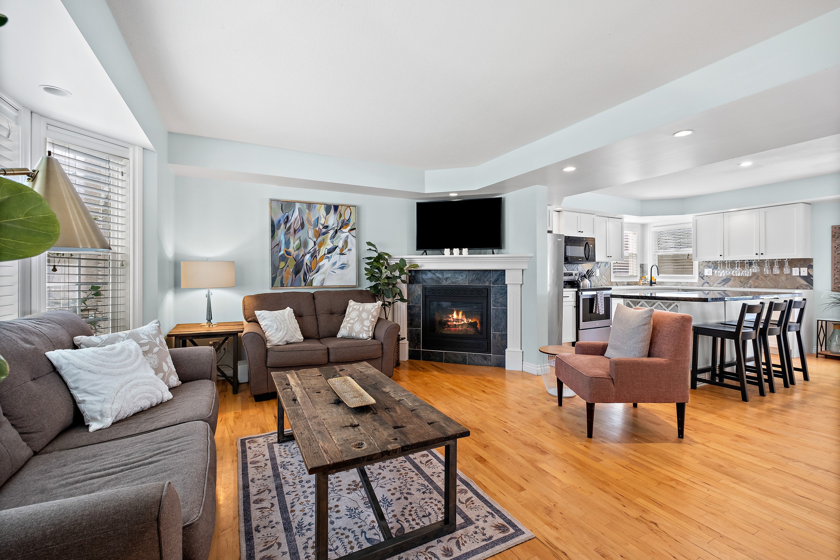
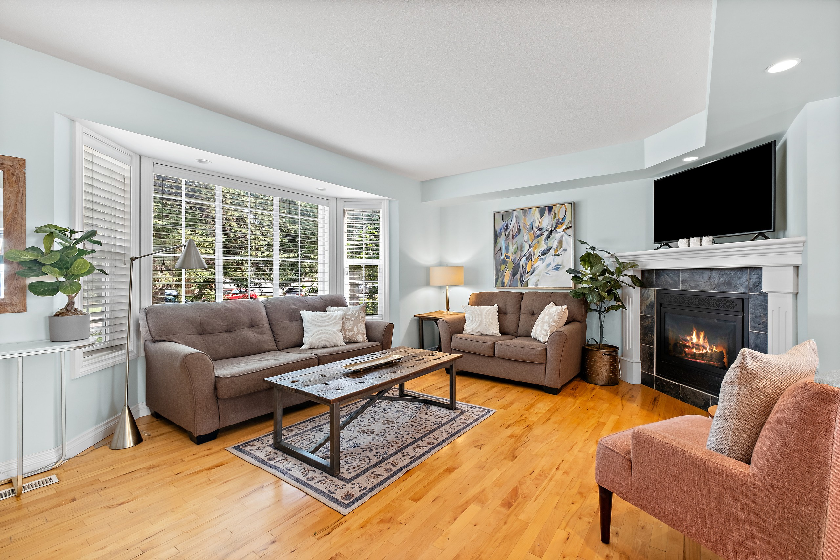
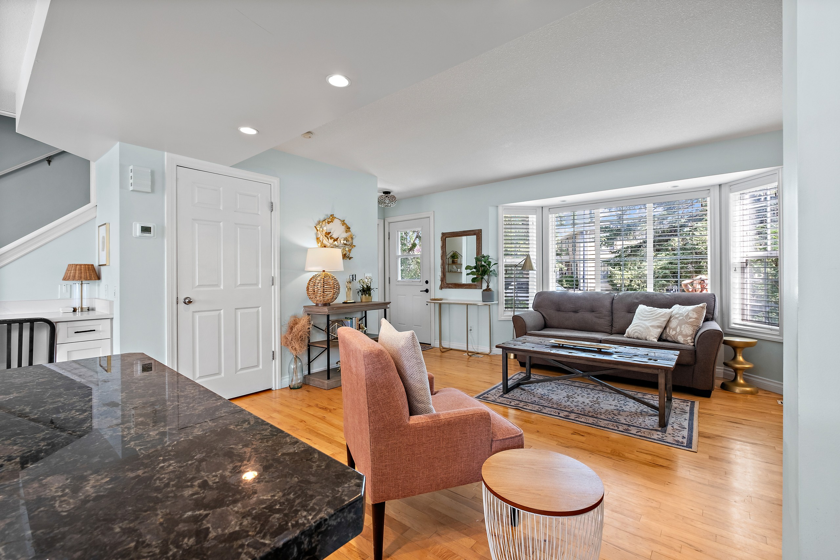
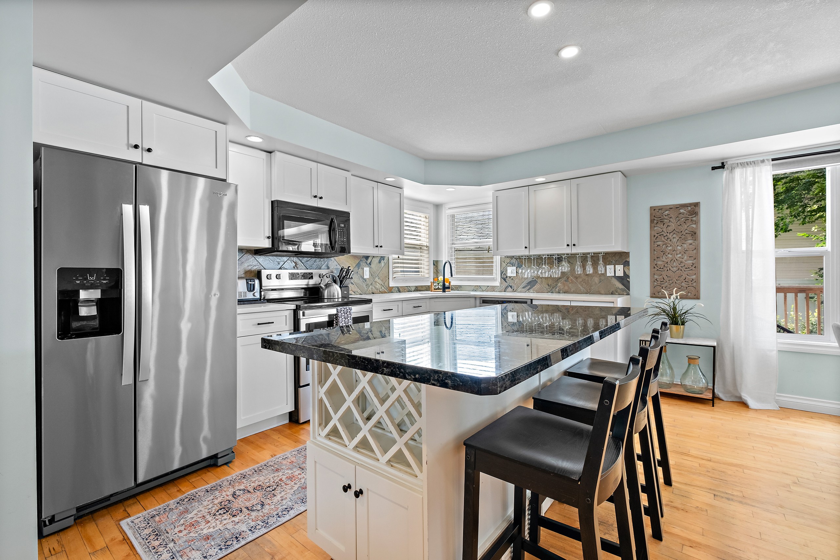
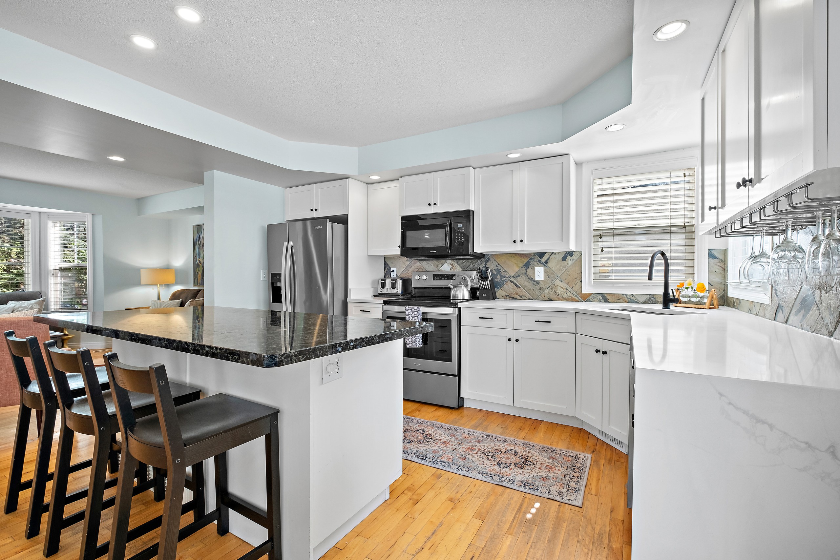
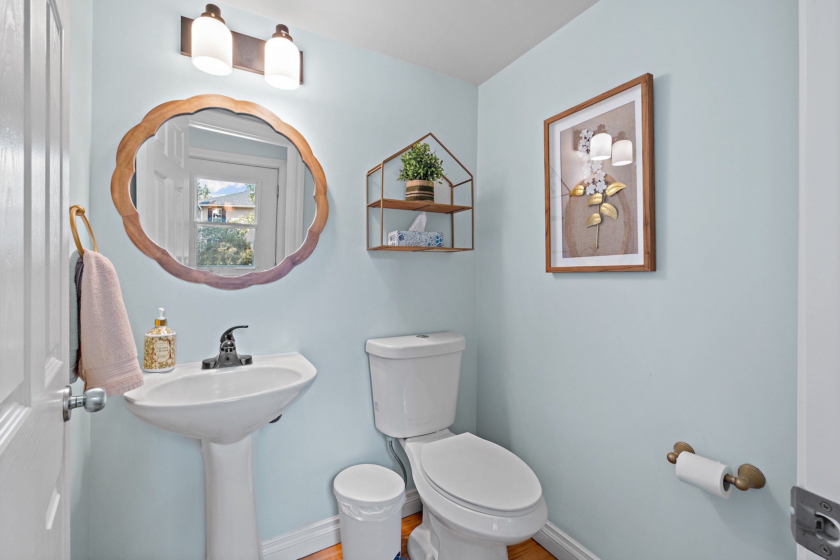
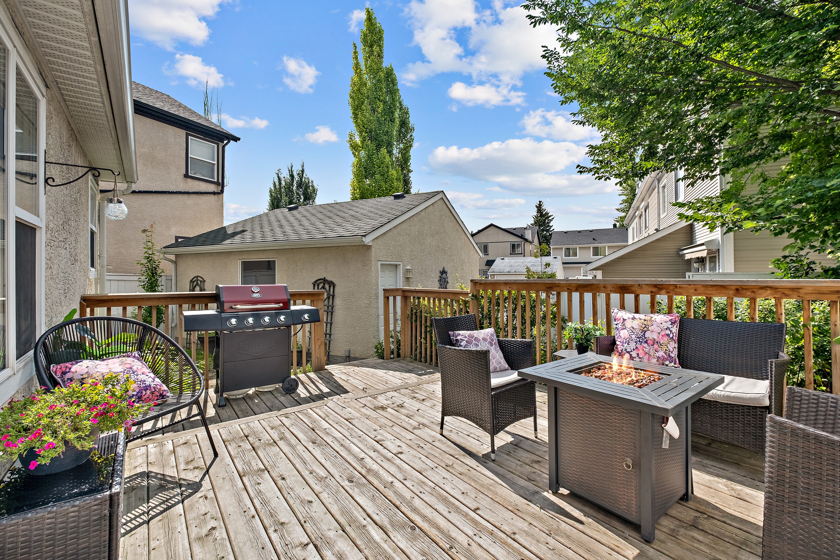
Entry with a mirror, console table and fiddle-leaf figLiving room with a fireplace, plank coffee table and open kitchenLiving room with a bay window, fireplace and pink armchairLiving room seen from the kitchen island, with a bay windowKitchen with a granite island, wine rack and stainless fridgeWhite kitchen with bar stools at a granite islandPowder room with a scalloped mirror and pedestal sinkBackyard deck with a fire table, patio chairs and a barbecue

Request service

Tell us about the property and we'll get back to you within 12 hours.
Request sent

Thanks! We'll get back to you within 12 hours.